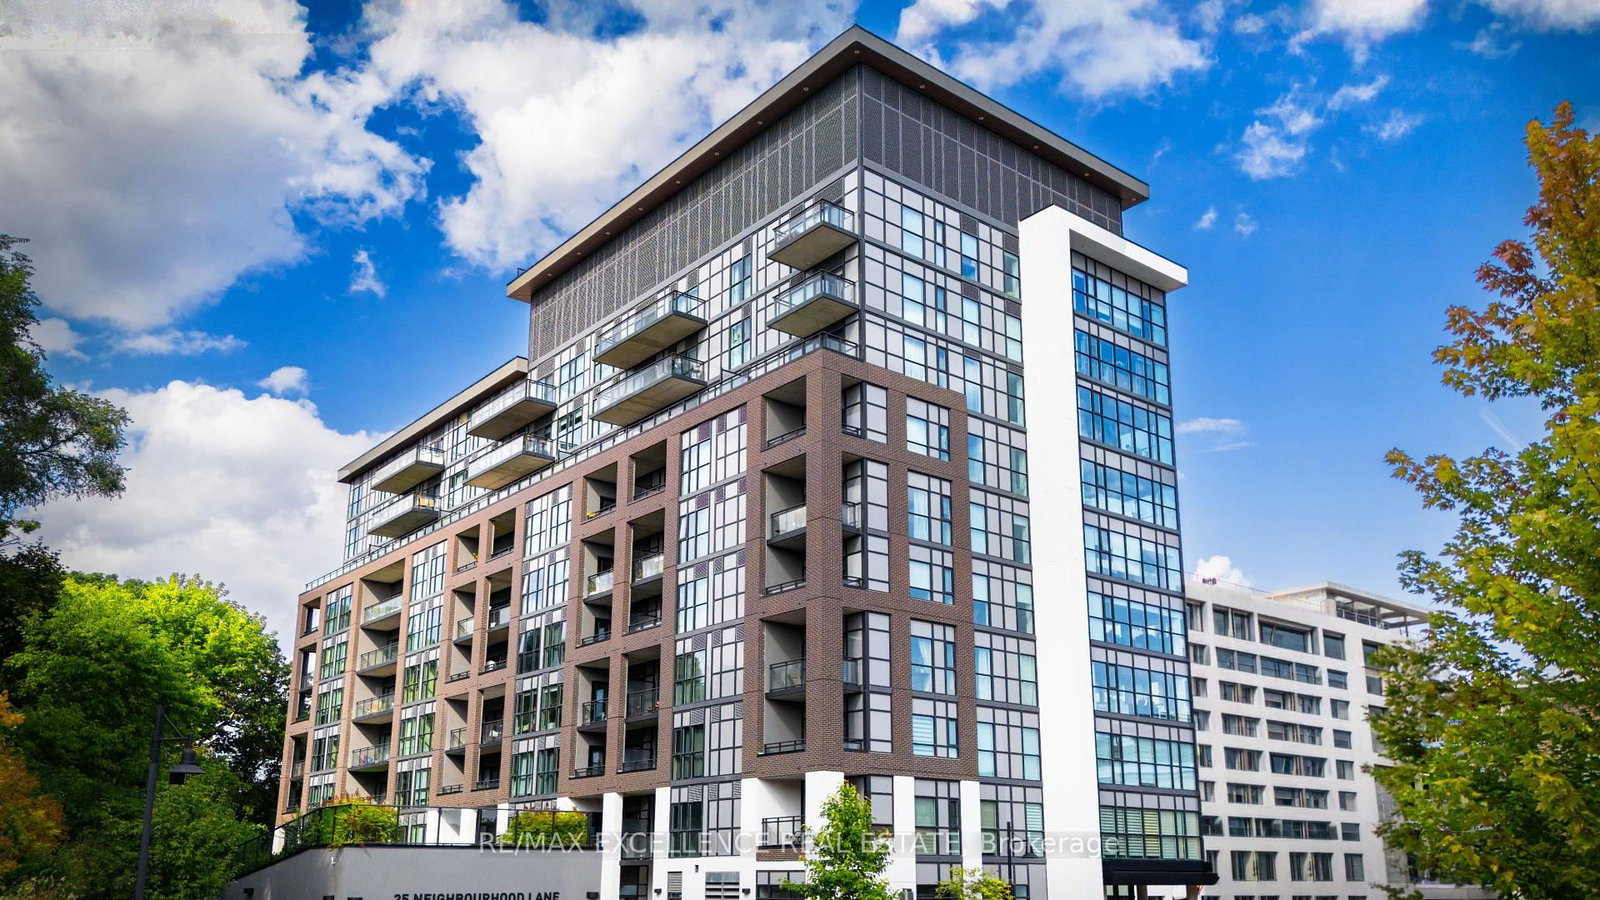
<-- style PDP --> 406-35 Ormskirk Avenue, Toronto - Condo Apt for sale for $589,900
  • for sale

406-35 Ormskirk Avenue

Toronto, Ontario, M6S 1A8 - High Park-Swansea

$589,900

  • Neighbourhood

    High Park-Swansea

  • Major Intersection

    South Kingsway/ The Queensway

  • Listed Since: 5 day(s)

  • Last update: today

Overview

  • Property Type

    Condo Apt, 2-Storey

  • Bedrooms

    2

  • Bathrooms

    2

  • Square Feet

    1000-1199

  • Exposure

    East

  • Total Parking

    1 Underground Garage

  • Maintenance

    $835

  • Taxes

    $3,153.65 (2026)

  • Balcony

    Open

Property Description

Property description for 406-35 Ormskirk Avenue, Toronto

A rare find combining space (approx.1000 sq ft), fabulous location and a UNIQUE 2 STOREY design that truly feels like a TOWNHOME! Come and EXPLORE this bright & stylish open concept 2 bdrm plus den - 2 bath suite in desirable High Park/ Swansea community. Well managed building with over $1.9 million in RESERVE fund! Main level features a handy 2 piece powder room and flexible open concept living/dining room area. Enjoy your morning coffee and experience the green treed tranquil clear views from your private balcony! Modern Eat-in Kitchen with S/S appliances & plenty of storage under stairs. Upstairs you will find a 4 piece upgraded bath w/ walk-in tub & 2 generous sized bedrooms plus a flexible use LARGE DEN perfect for office/ home gym & existing connections for LAUNDRY set up- plus added storage. Steps away from Lake ONTARIO, highly ranked SCHOOLS, High Park, Bloor West Village shops and TTC at your door step. Building amenities include billards room, party room, shared pool, visitor parking, shared outdoor tennis courts, laundry room in lower level and visitor parking. ALL Utilities INCLUDED in monthly fee: heat, hydro, water, common elements, Bell internet and basic TV!

Listed by ROYAL LEPAGE REAL ESTATE SERVICES LTD.

  • MLS #

    W13769492

  • Sq. Ft

    1000-1199

  • Sq. Ft. Source

    MLS

  • Year Built

    31-50

  • Basement

    None

  • View

    Clear, Garden, Panoramic, Trees/Woods

  • Garage

    Underground, 1 spaces

  • Parking Type

    Exclusive

  • Locker

    Ensuite

  • Pets Permitted

    Yes-with Restrictions

  • Exterior

    Brick

  • Fireplace

    N

  • Security

    n/a

  • Elevator

    n/a

  • Laundry Level

    n/a

  • Building Amenities

    Elevator,Games Room,Indoor Pool,Party/Meeting Room,Visitor Parking,Tennis Court

  • Maintenance Fee Includes

    Cable, Heat, Hydro, Parking, Water

  • Property Management

    Maple Ridge Community Management

  • Heat

    Water

  • A/C

    Wall Unit

  • Water

    n/a

  • Water Supply

    n/a

  • Central Vac

    N

  • Cert Level

    n/a

  • Energy Cert

    N

  • Living

    4.71 x 3.27 ft Main level

    Open Concept, Picture Window, Broadloom

  • Dining

    3.35 x 2.63 ft Main level

    Broadloom, W/O To Balcony

  • Kitchen

    3.3 x 2.48 ft Main level

    Eat-In Kitchen, Stainless Steel Appl, Modern Kitchen

  • Primary

    4.3 x 3.19 ft 2nd level

    Parquet Floor, W/I Closet, Ceiling Fan

  • Br

    3.37 x 2.67 ft 2nd level

    Double Closet, Large Window, Broadloom

  • Bathroom

    2.41 x 1.49 ft 2nd level

    Walk-in Bath, Updated

  • Den

    4.8 x 2.1 ft 2nd level

    Irregular Rm

  • MLS #

    W13769492

  • Sq. Ft

    1000-1199

  • Sq. Ft. Source

    MLS

  • Year Built

    31-50

  • Basement

    None

  • View

    Clear, Garden, Panoramic, Trees/Woods

  • Garage

    Underground, 1 spaces

  • Parking Type

    Exclusive

  • Locker

    Ensuite

  • Pets Permitted

    Yes-with Restrictions

  • Exterior

    Brick

  • Fireplace

    N

  • Security

    n/a

  • Elevator

    n/a

  • Laundry Level

    n/a

  • Building Amenities

    Elevator,Games Room,Indoor Pool,Party/Meeting Room,Visitor Parking,Tennis Court

  • Maintenance Fee Includes

    Cable, Heat, Hydro, Parking, Water

  • Property Management

    Maple Ridge Community Management

  • Heat

    Water

  • A/C

    Wall Unit

  • Water

    n/a

  • Water Supply

    n/a

  • Central Vac

    N

  • Cert Level

    n/a

  • Energy Cert

    N

  • Living

    4.71 x 3.27 ft Main level

    Open Concept, Picture Window, Broadloom

  • Dining

    3.35 x 2.63 ft Main level

    Broadloom, W/O To Balcony

  • Kitchen

    3.3 x 2.48 ft Main level

    Eat-In Kitchen, Stainless Steel Appl, Modern Kitchen

  • Primary

    4.3 x 3.19 ft 2nd level

    Parquet Floor, W/I Closet, Ceiling Fan

  • Br

    3.37 x 2.67 ft 2nd level

    Double Closet, Large Window, Broadloom

  • Bathroom

    2.41 x 1.49 ft 2nd level

    Walk-in Bath, Updated

  • Den

    4.8 x 2.1 ft 2nd level

    Irregular Rm

Thinking of Selling?

Find Out Your Home’s Value in Today’s Market!

No Email or Signup is required to view your home estimate.

estimate your home value

Contact Manoj Kukreja

Sales Representative,
Century 21 People’s Choice Realty Inc.,
Brokerage
(647) 576 - 2100

Manoj profile avatar

Inventory Graph

10 9 8 7 6 5 4 3 2 1 0 4 Months of inventory SELLER'S Market BALANCED Market BUYER'S Market

Mortgage Calculator

This data is for informational purposes only.

Mortgage Payment per month

Principal Amount

Interest

Total Payable

Amortization

Amortization

Closing Cost Calculator

This data is for informational purposes only.

Closing Cost Total for this property

Total Cash flow for purchasing this property

Down Payment(%)*
Additional information

Provincial Land Transfer Tax

Ontario Land Transfer Tax Rebate

Toronto Land Transfer Tax

Toronto Land Transfer Tax Rebate

PST on CMHC Insurance Premium

Lawyer Fees

$2,825

Government Registration Fee's

$164

Title Insurance

Closing Cost Total

Total Cash flow for purchasing this property

Provincial Land Transfer Tax

Ontario Land Transfer Tax Rebate

Toronto Land Transfer Tax

Toronto Land Transfer Tax Rebate

PST on CMHC Insurance Premium

Lawyer Fees

$2,825

Government Registarion Fee's

$164

Title Insurance

Down Payment(%)*

* A down payment of less than 20% is permitted only for first-time home buyers purchasing their principal residence. The minimum down payment required is 5% for the portion of the purchase price up to $500,000, and 10% for the portion between $500,000 and $1,500,000. For properties priced over $1,500,000, a minimum down payment of 20% is required.

Thinking of Selling?

Find Out Your Home’s Value in Today’s Market!

No Email or Signup is required to view your home estimate.

estimate your home value

Contact Manoj Kukreja

Sales Representative, Century 21 People’s Choice Realty Inc., Brokerage
(647) 576 - 2100

Manoj profile avatar

Recent Sold Listings in High Park-Swansea, Toronto

Popular Cities